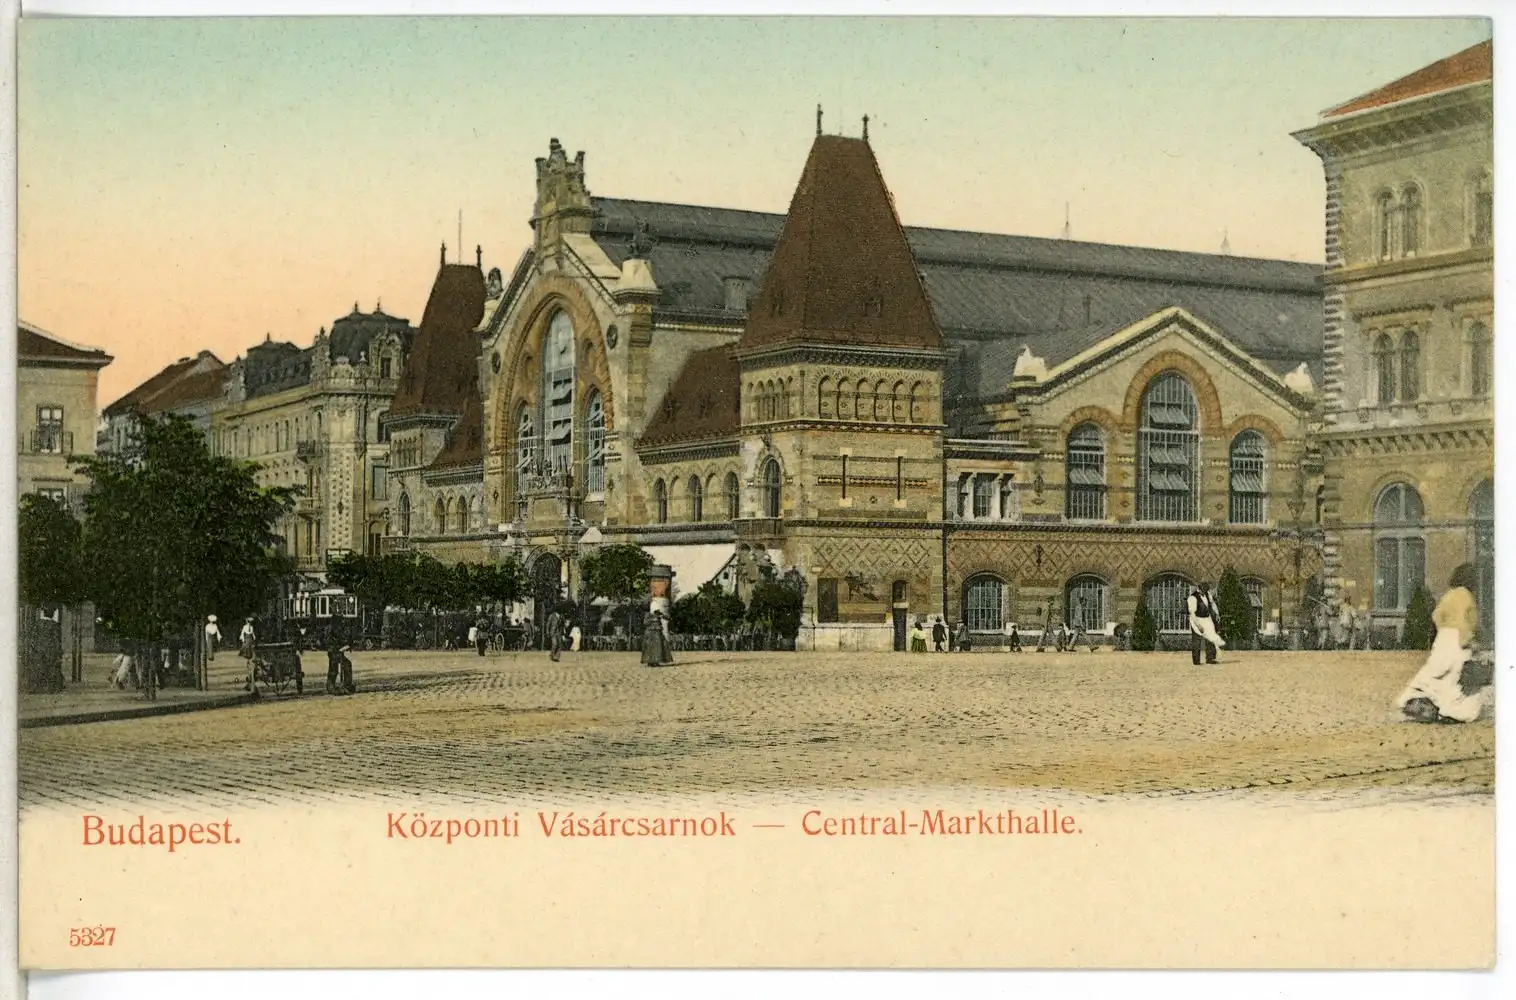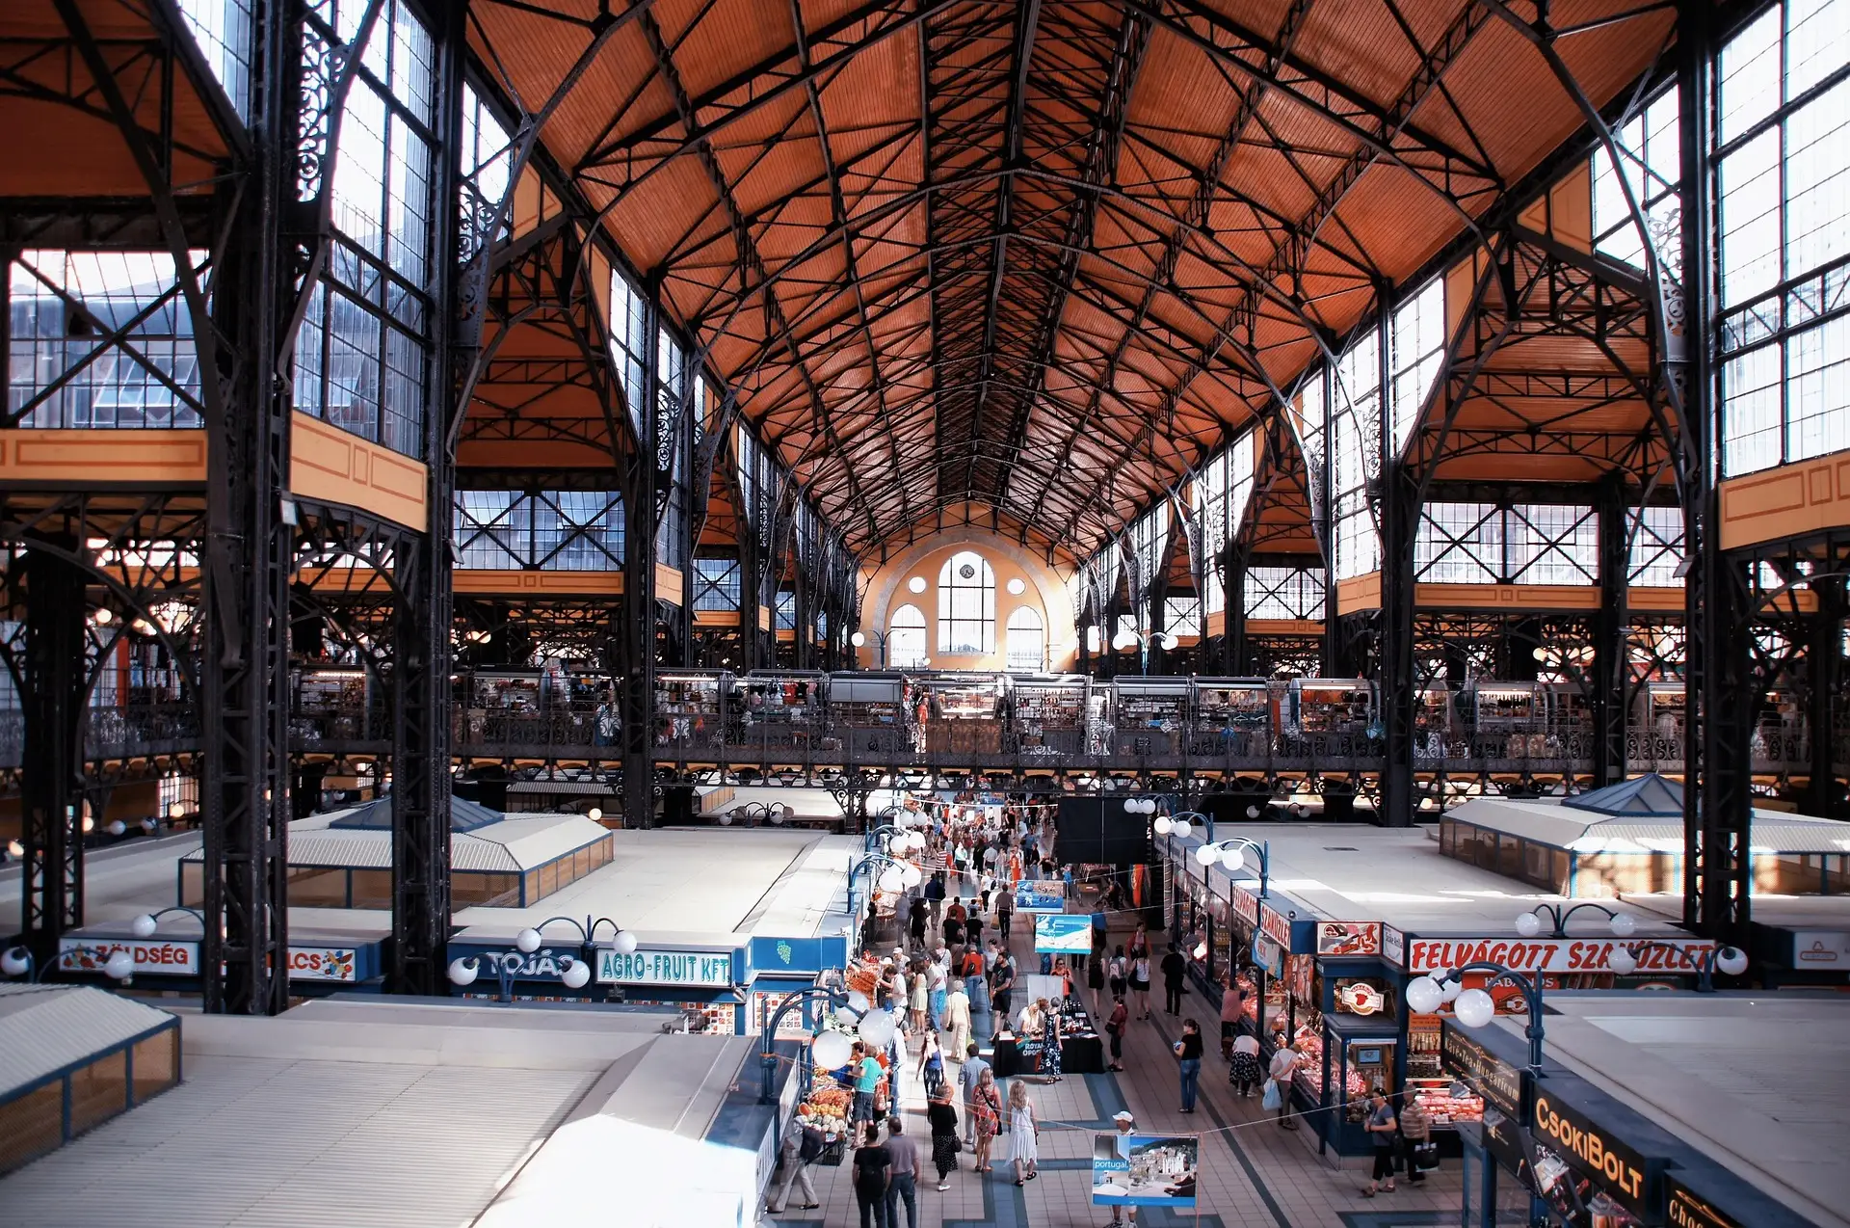
The Great Market Hall was built to solve a public health problem. Budapest had quadrupled in size after 1867, its food was being sold in 44 open markets with four to eight thousand traders, most of them without running water, and the medical officers had lost the argument with reality. In 1892 the city put its first covered market hall out to competition.
What it got was a building that took goods by road, river and rail, ran a steam locomotive into its own nave, and was so nearly lost to fire ten days before handover that the opening had to wait for a new roof. This page is the long version of that story.
At a glance
Timeline
- 1892
The competition
The city’s economic and food supply committee invites designs for its first market hall, and demands an iron frame, mainly for fire safety. Nine arrive. The jury puts three joint first: Samu Pecz’s, a Paris pair called Escande and Gourmez, and a Leipzig team. Pecz’s is judged the most practical, and after a second competition against the French entry he is commissioned for the working drawings.
- 1894
Building begins
Work starts on 25 June on the old salt house plot at Fővám tér, chosen on Lajos Lechner’s recommendation so that goods could come by road, water and rail.
- 1895
The roof goes up
The whole roof structure is standing by the autumn. Only internal trades are left for 1896. Hungarian stonemasons strike for months over the contractor’s use of Czech and Italian labour.
- 30 June 1896
Fire, ten days before handover
Fire tears through the nearly finished hall and burns 60 metres of the main nave’s roof. Pecz draws up a repair plan with more hydrants, roof hatches and ladders.
- 1896
Finished at last
The building is completed in October and handed over by the year’s end. Traders may sell from the start of February, rent free until the opening.
- 15 February 1897
Opened, with four other halls
The ceremony is at eight in the evening, with several thousand present. Prime Minister Dezső Bánffy opens this hall and four others the same day. The first goods train rolls into the building, whistling.
- 1897
Two emperors
Franz Joseph visits on 25 May, stays nearly an hour and walks the goods tunnel to the Danube. Kaiser Wilhelm II follows on 21 September.
- 1903
Deliveries by tram
A goods wagon is coupled to the trams between nine and eleven each morning so that heavy parcels can be brought to the door.
- 1914 to 1918
War, and a market police
Prices climb and fights and thefts become common, so a separate market hall police is set up and the Chamber of Commerce fixes prices centrally for a time.
- 1940s
War damage
The single-storey poultry hall at the back is destroyed in the Second World War and the rearmost transept badly damaged. The repairs put speed before care, and ceramics stored in the cellar are reused.
- 1960s
A town of booths
Traders’ own stalls spread across the great space and goods lifts with machine rooms on top are built inside it. A facade repair in 1968 partly arcades the main front.
- 1977
Listed
The building is protected as a monument.
- 1991
Closed as dangerous
The hall is found structurally unsafe and cleared of traders.
- 1992 to 1994
Rebuilt
György Tokár, Györgyi Hidasi and Gergely Nagy restore the facade and the interior, reorganise the trade by commodity, hide every pipe and duct, and repair the Danube tunnel.
- 1999
Prix d'Excellence
The restoration wins the FIABCI Prix d’Excellence.
Key facts
- Built
- 1894 to 1896
- Opened
- 15 February 1897
- Architect
- Samu Pecz
- Size
- 220 m long, 60.61 m wide
- Interior height
- 28 m at its greatest
- Structure
- Iron frame, brick outer walls
- Listed
- Monument since 1977
- Rebuilt
- 1992 to 1994
The architect
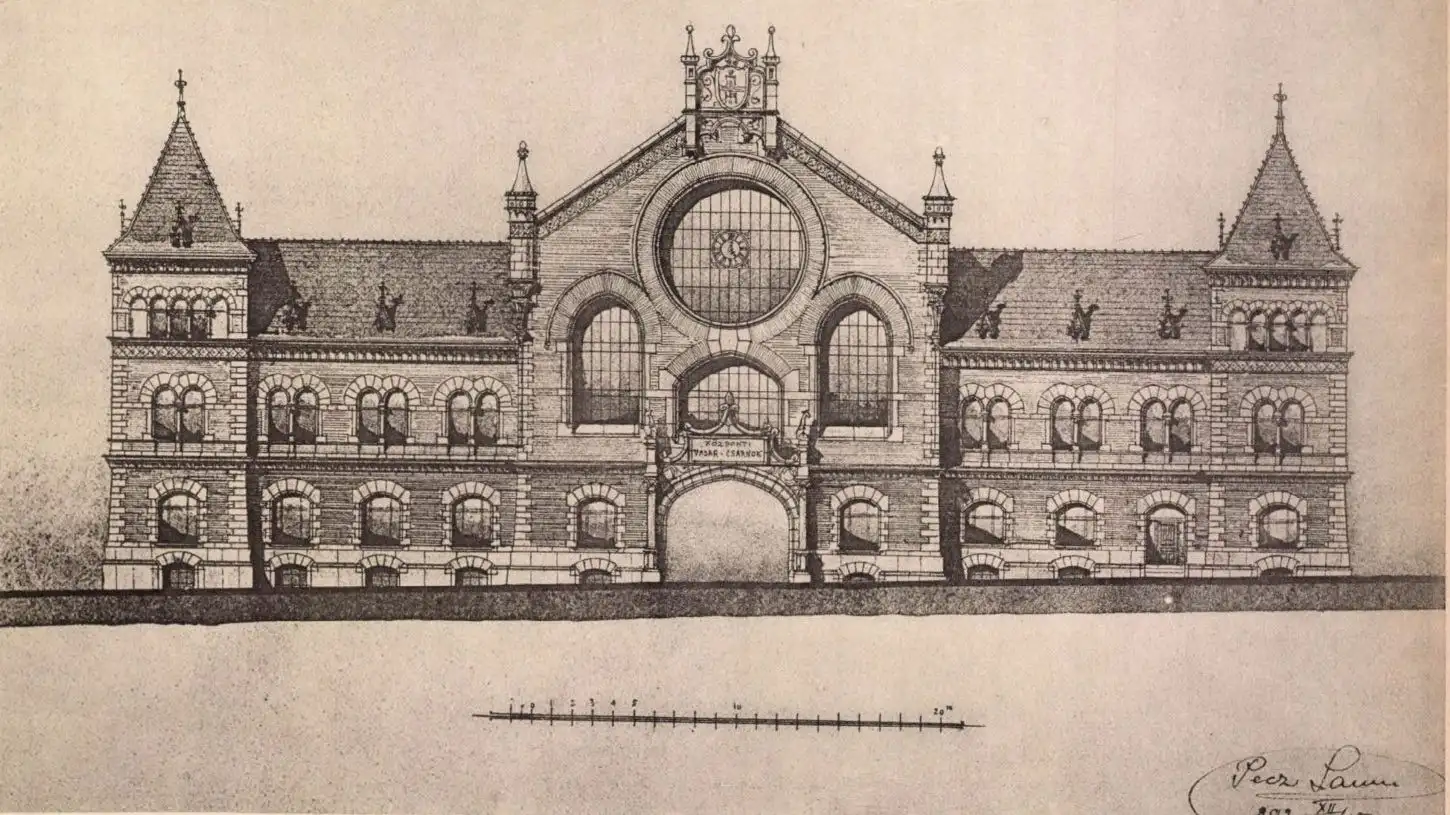
Samu Pecz was born in Budapest on 1 May 1854. He studied at the technical universities of Budapest and Stuttgart, spent two years at the Vienna Academy of Fine Arts, and won the leading student prize of 1878 with a design for a royal palace.
He then worked in Frigyes Schulek’s office during the restoration of Matthias Church, the same office that produced Fisherman’s Bastion, before teaching ancient architecture and becoming professor of building construction. He did more than anyone to spread iron structures in Hungary.
His own principle was that a beautiful building has to be harmonious and useful. The market hall is where he came closest to it, and it is his major work.
The hall in 1897
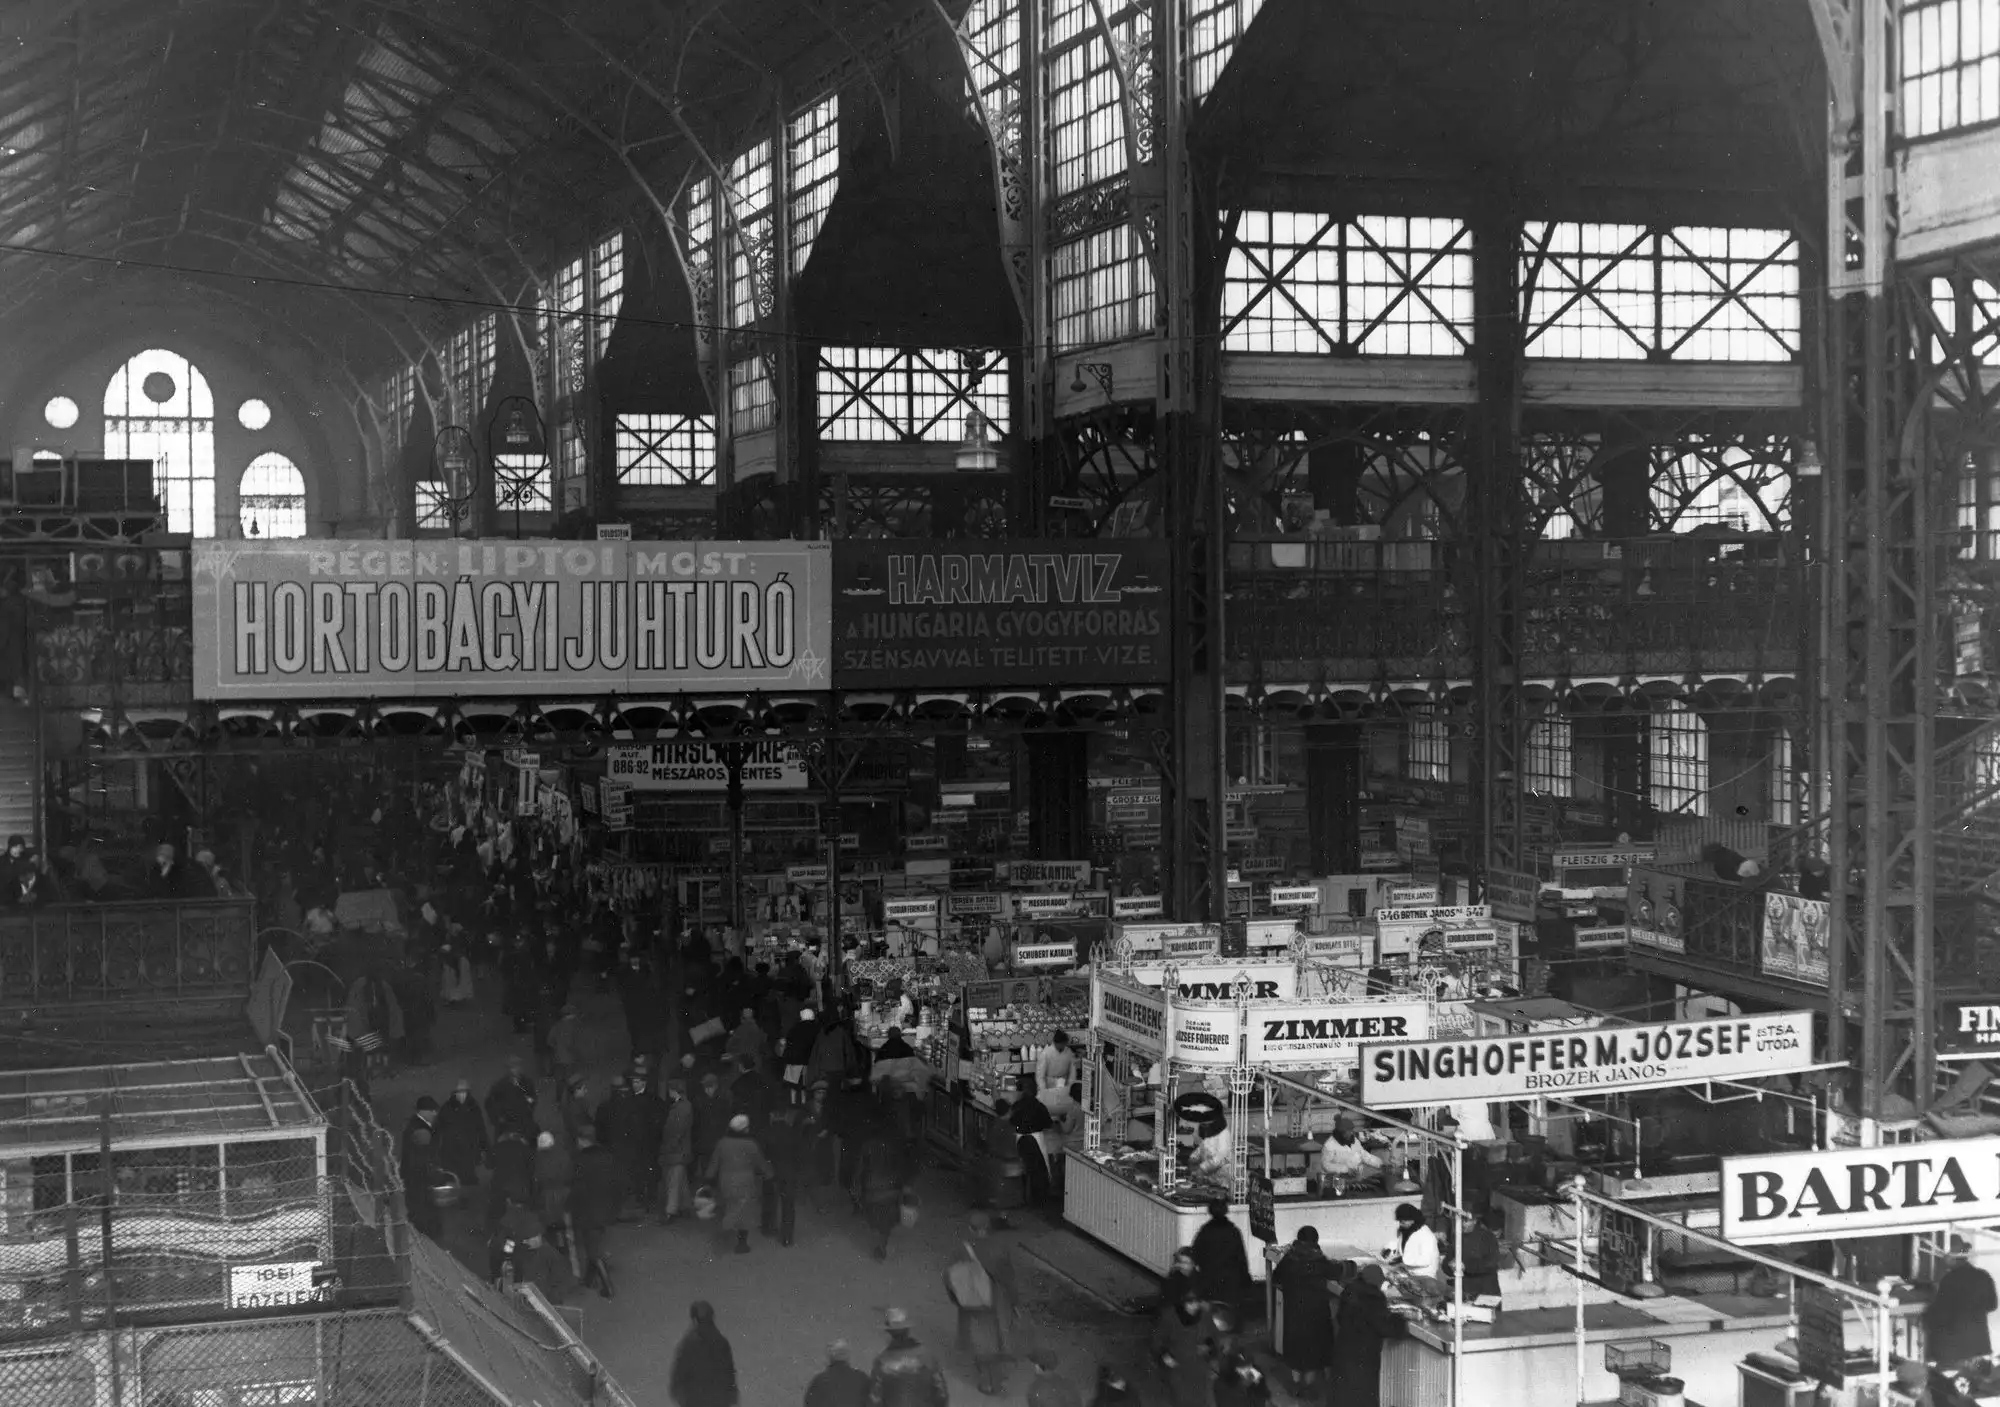
The hall opened split in two by the carriageway down the middle: small traders on one side, wholesalers on the Danube side, with a podium behind the meat, vegetable, fruit, dairy and fish stalls for the auctions.
Butchers sold from closed pavilions along the street front, their back walls faced in white faience to two metres and each shop divided from the next by wire mesh. Greengrocers, fruiterers and cheese and butter sellers filled the space between them and the carriageway, and the fishmongers stood at the far end of the retail side, selling from oak tanks.
A single-storey poultry hall closed the back of the building, where the live birds were kept, so the smelliest trade stayed apart from the rest.
The history of the Great Market Hall
Why Budapest built its market halls, 1892
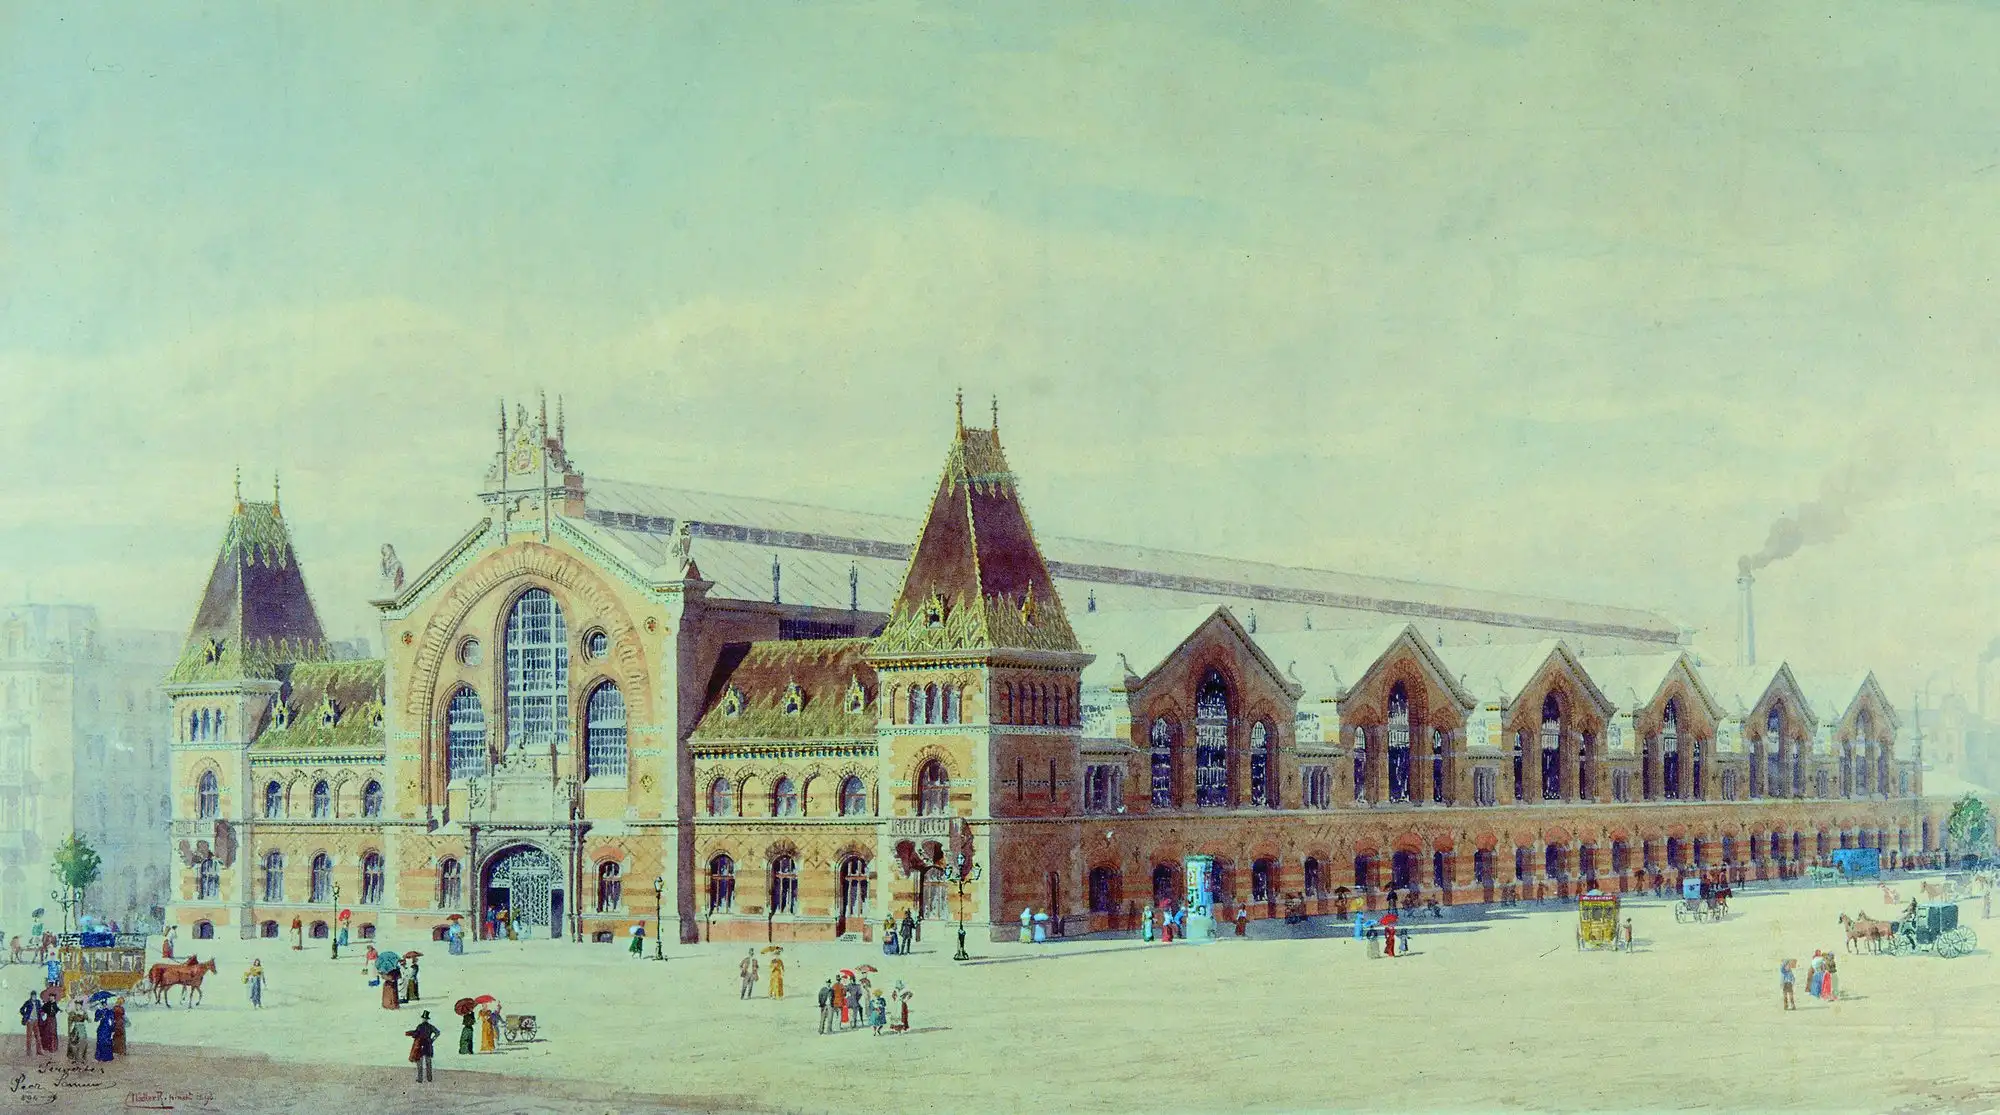
Budapest’s population quadrupled after the Compromise of 1867 and passed half a million before the century was out. Its food came through 44 markets with four to eight thousand traders. Most had no water, animals and food were sold side by side, and hygiene was nowhere near what the medical officers required.
The press attacked the street markets as chaotic, dirty and a disease risk, and pressed for the regulated market-hall system that was spreading through western Europe. Berlin, Leipzig and Frankfurt were the models the city had in mind.
In 1892 the Economic and Food Supply Committee put the first hall out to competition, and the city decided to build five at once rather than one.
The competition, the strike and the 1896 fire
Nine designs came in. The jury could not separate three of them and placed them joint first: Samu Pecz’s, one from the Paris architects Escande and Gourmez, and one from a Leipzig team. Pecz’s was the most practical, and after a second competition against the French entry he was commissioned for the working drawings.
Building started on 25 June 1894 and went badly at least once. Hungarian stonemasons struck for months in protest at the contractor employing large numbers of Czech and Italian workers.
Then, on 30 June 1896, ten days before the building was due to be handed over, fire ran through it. Sixty metres of the main nave’s roof burned, the iron glowed through and some supports were left twisted.
A year of inquiry never established the cause. The suspicion was a coke basket used to repair the roof covering, which set light to the boarding under the tin. Pecz redrew the roof with more hydrants, hatches and ladders, and the hall was finished in October.
Built around a railway and a tunnel
The Fővám tér site was picked so that goods could arrive three ways. A track ran the full length of the western side and into the building, and 22 wagons could be pushed inside in three or four shunts, with three hours allowed to unload them. The railway carried anything addressed to the hall at a ten per cent discount.
For cargo off the Danube, a tunnel more than 120 metres long ran from the cellar to the embankment, where two landing bridges and a pontoon wharf took the boats. The smoke vent along the whole ridge of the roof exists because a steam locomotive came inside.
The hall cost 1.9 million to build, almost as much as the district’s other four halls put together, and the fire damage and the rail works are why.
Nándor Ziegler's rules for the traders
Nándor Ziegler, the first director, ran a tight building. Traders could use only the hall’s own fittings and could not put up booths of their own. A second stall could be rented only next to the first, and only if nobody else wanted it. Signs and advertisements needed management’s permission, and rents were set by product, with the fishmongers paying most because of their chilled counters.
In exchange, traders used the hall’s lifts and its telephone free of charge. Goods came in at night, and the market traded from five to noon and four to seven.
Hawking, shouting, singing, whistling and swearing were all banned, and a notice forbidding traders to shout at customers hung where nobody could miss it. Poultry could not be let loose in the building, and the manager’s written permission was needed before exhausted birds could be let out into the yard.
Why shoppers disliked the new hall
The hall was not a success on opening. The stricter quality rules shut produce out. Shoppers mourned the atmosphere of the old markets, and the Vasárnapi Újság worried that the hall would make the principle of uniformity win.
Customers complained that everything cost more than before, and that the sellers were rude and short-changed them, which was at least partly because they were not used to selling loose goods by weight. Somebody suggested running courses for the traders. Goods were confiscated often enough that the market women set up a trade body of their own, the Market Hall Traders’ Association.
Then trade rose month by month, and everyone came round.
War damage and the 1992 to 1994 rebuild
The Second World War did the worst damage. The poultry hall at the back was destroyed outright and the rearmost transept badly hurt. The repairs put speed before care, and ceramics that had been stored in the cellar were pressed back into service.
Changing trade and new hygiene rules brought enclosed pavilions, and in the 1960s the hall lost its character to a bódéváros, a town of booths, that grew inside the great space, with goods lifts and their machine rooms built up into it. A 1968 facade repair partly arcaded the main front.
By 1991 the building was structurally dangerous and was cleared. The reconstruction of 1992 to 1994, by György Tokár, Györgyi Hidasi and Gergely Nagy, restored the facade and the interior, reorganised the trade by commodity with separate goods routes in the cellar, and hid every pipe and duct so that nothing shows in the hall.
The hardest part was replacing the hand-pressed shaped bricks and the Zsolnay ceramics. About forty metres of the Danube tunnel had collapsed, but its base slab on one-metre larch piles was sound, so it was repaired, and a watertight gate now keeps floodwater out of the cellar.
Did you know?
Franz Joseph walked the goods tunnel
The emperor came on 25 May 1897, arrived at one o’clock and stayed nearly an hour, walking the tunnel down to the Danube. He said he was very glad to have seen this fine institution and to have satisfied himself of his capital’s great progress. Kaiser Wilhelm II came the same September.
The public telephone had a rule
The 1897 regulations let anyone use the telephone in the market hall free of charge, and then added that the telephones may not be used without a serious purpose.
Heavy shopping went home by tram
From 1903 a goods wagon was coupled to the trams between nine and eleven each morning so that bulky parcels could be delivered to the door.
The name over the door is a number
Nobody calls it that. The inscription on the front reads I. számú vásárcsarnok, Market Hall No. 1, from the days when the city numbered its halls. Hungarians say Nagycsarnok instead.
Visiting today