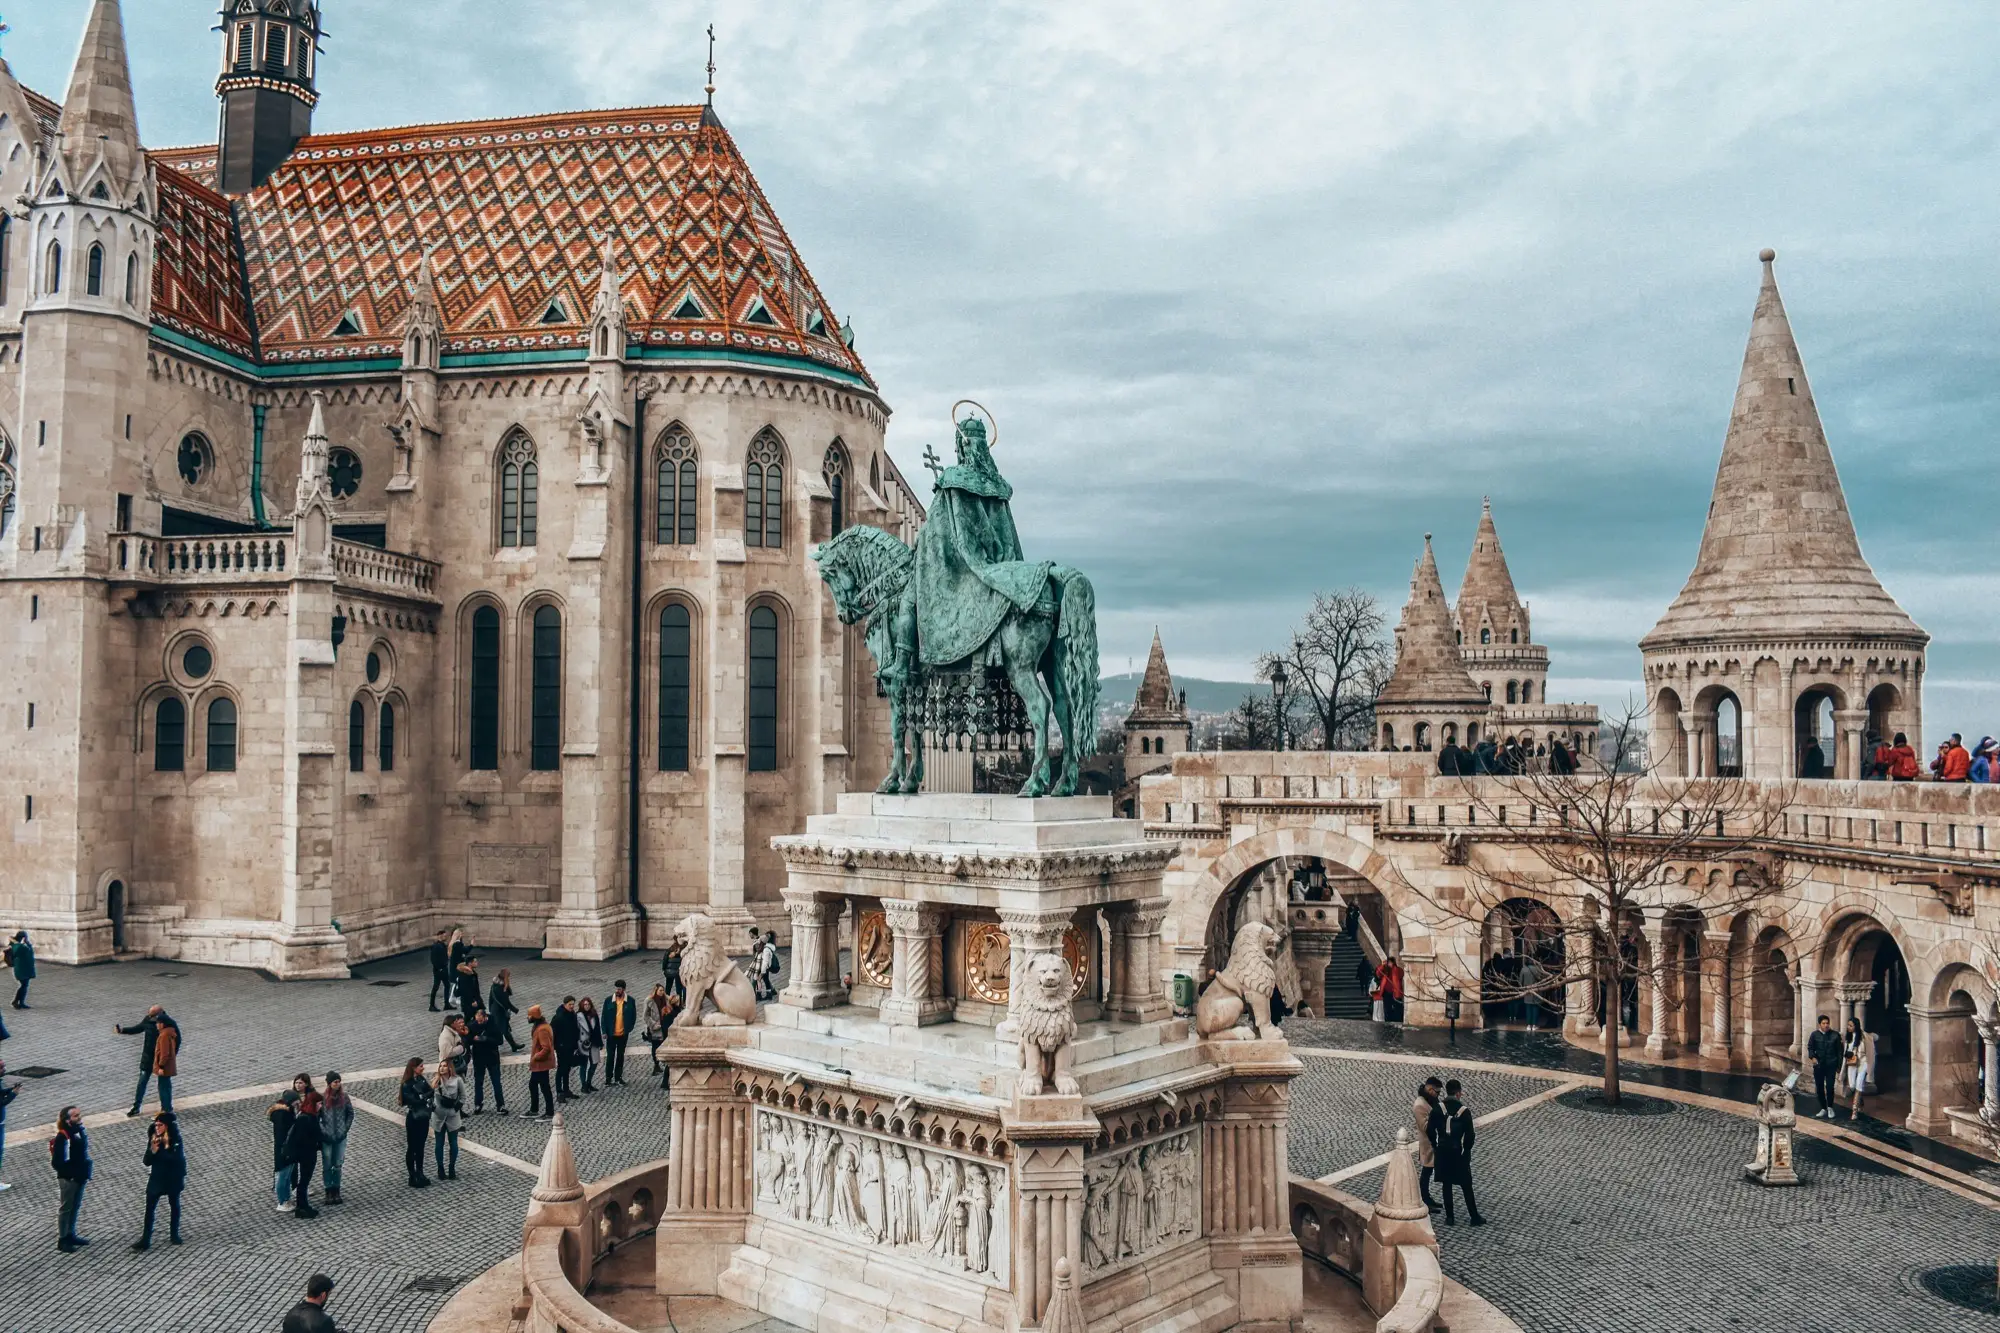
Architect Frigyes Schulek built the Fisherman’s Bastion between 1899 and 1905, on a stretch of Buda’s old town wall that already carried the name. It has never been a fortification in its present form. Schulek designed it as a lookout, as a setting for Matthias Church, and as a monument to the Magyar conquest and the founding of the Hungarian state.
This page covers where the name comes from, how the bastion came to be built, and what the twentieth century did to it. The equestrian statue of St Stephen by sculptor Alajos Stróbl was added in 1906, and the bastion has been part of the Buda Castle World Heritage Site since 1987.
At a glance
Timeline
- Middle Ages
The fishermen’s wall
A stretch of Buda’s town wall stands above Halászváros, the Fishermen’s Town. A path and steps beside it link the riverbank to the fish market next to the Church of Our Lady, today’s Matthias Church.
- 1456
László Hunyadi’s escape attempt
László Hunyadi tries to escape by the path at this point of the wall.
- Early 1700s
Rebuilt by the Austrian military
The wall is modernised on a folded plan, so that each face can be covered by guns from the next.
- 1874
No longer a fortress
The war ministry ends the Castle’s status as a fortress. In the same year Schulek begins rebuilding Matthias Church, a job that lasts until 1896.
- 1899
Construction begins
Schulek’s plans for the church’s surroundings, drawn up for the Millennium, finally go ahead.
- 1901 to 1902
The staircases are finished
The southern and northern staircases are completed, replacing the cramped Jesuit Stairs with the grand stair that now carries the architect’s name.
- 9 October 1905
Handed over to the city
The finished bastion is handed over. It has cost nearly one and a half times the first estimate.
- 1906
St Stephen statue installed
Sculptor Alajos Stróbl’s equestrian statue of St Stephen, the first king of Hungary, is set up in the southern bastion courtyard.
- 1928
Floodlit
Decorative lighting is installed, and the bastion becomes part of the city’s night skyline.
- 1944 to 1945
Siege of Budapest
The Siege of Budapest leaves the bastion badly damaged in several places. Restoration lasts until 1953.
- 1987
World Heritage
The Buda Castle District, the bastion included, is added to the World Heritage list.
- May 1995
Upper-level ticket introduced
An entry charge is introduced for the upper lookout. The rest remains free.
- November 2003
Reopened after reconstruction
The restored bastion is handed back to the public after a reconstruction carried out between 1997 and 2003.
Key facts
- Built
- 1899 to 1905
- Architect
- Frigyes Schulek
- Style
- Neo-Romanesque
- Towers
- 7, for the seven Magyar chieftains
- Length of the facade
- 140 metres
- St Stephen statue
- 1906, by Alajos Stróbl
- Upper-level ticket since
- May 1995
- World Heritage
- Since 1987, with the Castle District
Why it was built
The bastion exists because of the church next to it. From 1874 to 1896 Schulek led the rebuilding of the Church of Our Lady, known as Matthias Church, and finished it in time for the Hungarian Millennium of 1896.
The square round the new church fell short of it. On the river side stood a plain brick stretch of the old wall, which had lost its military purpose in 1874 and added nothing to the skyline. Schulek submitted plans for the surroundings, and work could finally begin in 1899.
His idea was to show the glorious periods of Hungarian history. The bastion was to be the monument to the Conquest and the founding of the state, and the seven towers stand for the seven Magyar chieftains.
The name
The name “Fisherman’s Bastion” (Halászbástya in Hungarian) has two traditional explanations.
One links it to the fishermen’s guild, which is said to have defended this section of the town wall. The other, and the likelier, links it to Halászváros, literally “Fishermen’s Town”, the settlement on the Danube side of Castle Hill.
Either way the fishermen used this spot. They carried their catch up the path by the wall to the fish market beside the church, and the name was attached to the wall long before Schulek’s building stood on it.
The history of Fisherman’s Bastion
Buda’s town wall and the Híradás bastion
The eastern edge of Castle Hill was part of Buda’s town wall. Its northern end was closed by the Híradás bastion, which the Ottomans called Haber kulesi, on the spot where the tallest tower group stands now.
In the first half of the eighteenth century the Austrian military rebuilt the stretch to the latest defensive thinking, with walls on a folded plan. By the 1860s it had lost its military value along with the rest of the Castle.
Schulek’s decision was to keep it. The eighteenth-century fortification is the core of his bastion, and he loosened its heavy, unbroken masses with towers, arcades and new stone facing to suit the church behind.
Frigyes Schulek’s bastion, 1899 to 1905
Frigyes Schulek, one of the most important Hungarian architects of the late nineteenth century, drew on Romanesque architectural language in a freely interpretive way. He used the old Híradás bastion for his northern tower, built a second to the south, and turned the parapet between them into a promenade that wraps round the church.
Along the old bastion walls he made covered corridors, modelled on the cloister of a Romanesque monastery, and opened a walkable terrace on top of them with conical-roofed turrets at the corners. Between the towers a broad open staircase comes up from Hunyadi János út and divides in two before it reaches the top. Houses at the foot of the wall were demolished to make room for it.
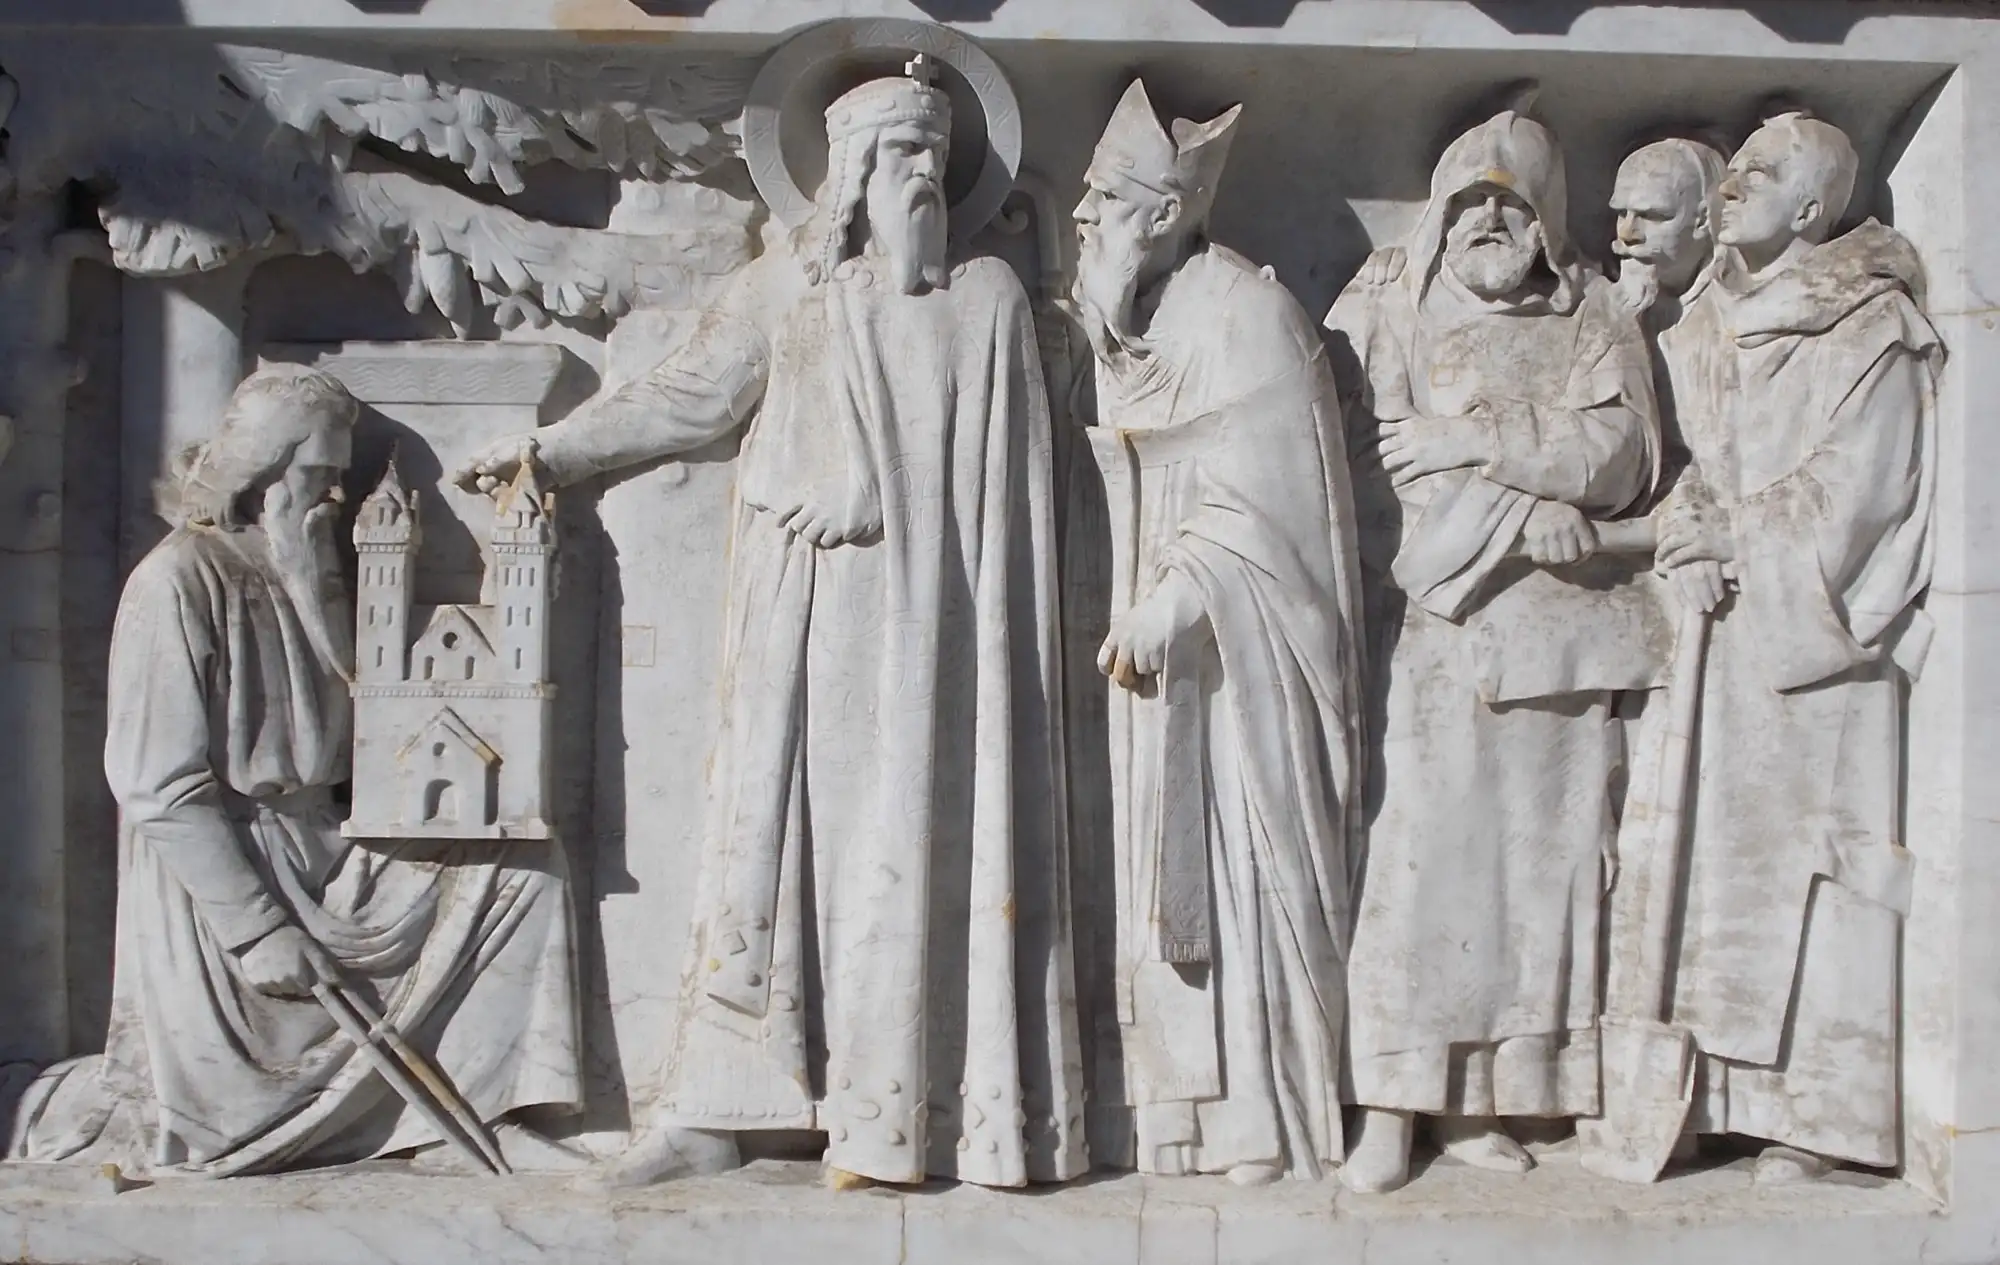
The third element is the southern courtyard with Alajos Stróbl’s statue of St Stephen. Schulek designed the plinth, and Stróbl put Schulek on it. In one of the reliefs a master builder kneels before the king, holding a model of a church.
The seven towers and the seven chieftains
The seven towers stand for the seven chieftains who led the Magyar tribes into the Carpathian Basin. The thematic linkage to the Magyar conquest is the same as at the Millennium Monument on Heroes’ Square.
The two sites nearly shared more than a theme. The statue group of the seven chieftains that now stands on Heroes’ Square was first proposed for the bastion, in the place of the northern tower group. The city fathers rejected the idea and the statues went to Pest, which kept the bastion’s final bill, already nearly one and a half times the first estimate, from climbing further.
Two chieftains did make it. Their statues stand in front of the northern towers, with a stone lion for company, and Árpád-era warriors fill the niches on either side of the staircase.
Siege damage and restoration, 1945 to 2003
The Siege of Budapest in 1944 to 1945 left the bastion badly damaged in several places. Restoration began after the war but was slowed by bomb disposal, and was only finished in 1953.
The next enemy was the air. Sulphur and soot from the city’s chimneys turned the white stone black, and decades of missed maintenance did the rest. Work started again in the mid-1980s and came to a complete stop in 1992.
The district council restarted the reconstruction in 1994, with the city and the national monuments office sharing the cost. The bastion as you see it is the result of the works of 1997 to 2003, and it was handed back to the public in November 2003.
Why the upper level is ticketed
An entry charge for the upper lookout was introduced in May 1995, while the reconstruction was under way. The structure has held for three decades: the courtyard, the arcades and the staircase free at all times, the upper level ticketed during the day.
The ticket hours run from 2 January to 23 December, and into the evening in summer.
Did you know?
It was finished nine years after the Millennium it was planned for
The plans were drawn up for the 1896 celebrations of the thousandth anniversary of the Magyar conquest. Building began in 1899 and the bastion was handed over on 9 October 1905.
The dig kept stopping the build
One reason the works took so long was what the builders kept finding: Gothic and Renaissance tombstones, and the sanctuary of a medieval Dominican church.
It has been floodlit since 1928
The corridors and bastions are lit by candelabra and hanging lamps. The decorative floodlighting that makes the bastion part of the night skyline dates from 1928.
An escape route before it was a viewpoint
The path beside the old wall was the link between the riverside suburb and the castle. In 1456 László Hunyadi tried to make his escape this way.
Visiting today
If you visit with the history in mind, look for the join between the two builders. The mass of the walls is the eighteenth-century fortification; the towers, arcades, staircase and stone facing are Schulek’s. Matthias Church immediately in front was rebuilt by the same architect, and the two are best understood together.